Architectural Design
Planning and design solutions that balance functionality, form and the character of your space.
We execute complete architectural and interior solutions for your dream designs — bringing thoughtful concepts to life with detail, purpose and precision.
At Sketch Visual, we believe every space should reflect the people who live, work and create in it. We bring architecture, interiors and execution together to make the journey from first sketch to finished space feel clear and considered.
Whether you're planning a new home, refreshing a room or building a complete commercial space, our focus is simple: understand your vision, plan every detail and deliver with care.
From the first conversation to the final handover, we coordinate the details that make a space work beautifully.
Planning and design solutions that balance functionality, form and the character of your space.
Thoughtful layouts, materials, lighting and finishes that bring your personal style to life.
A coordinated end-to-end approach, managing the journey from approved design to completed space.
Smart use of every square foot, with layouts designed around comfort and everyday movement.
Made-to-measure furniture and storage concepts that fit your needs and complement the design.
Fresh perspectives for existing spaces through upgrades, finishes and carefully chosen details.
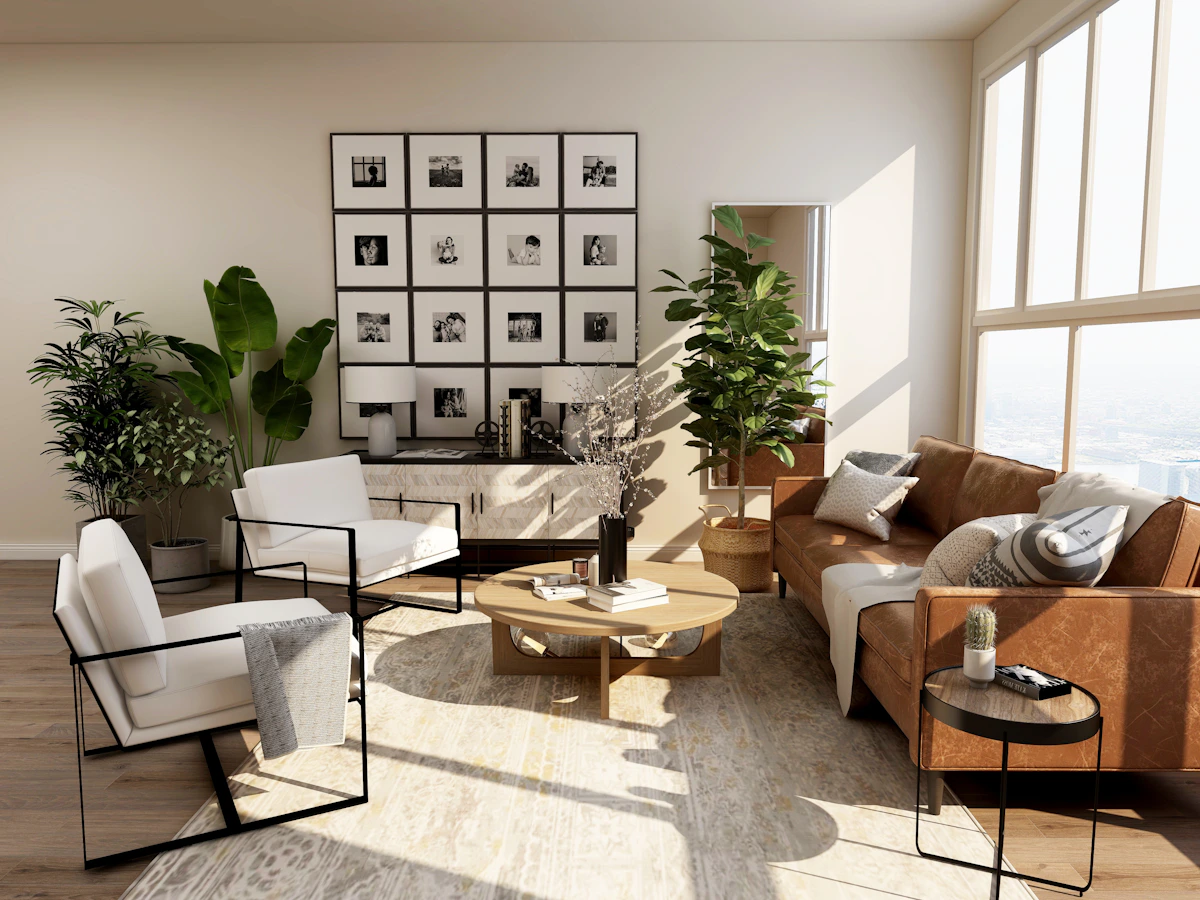
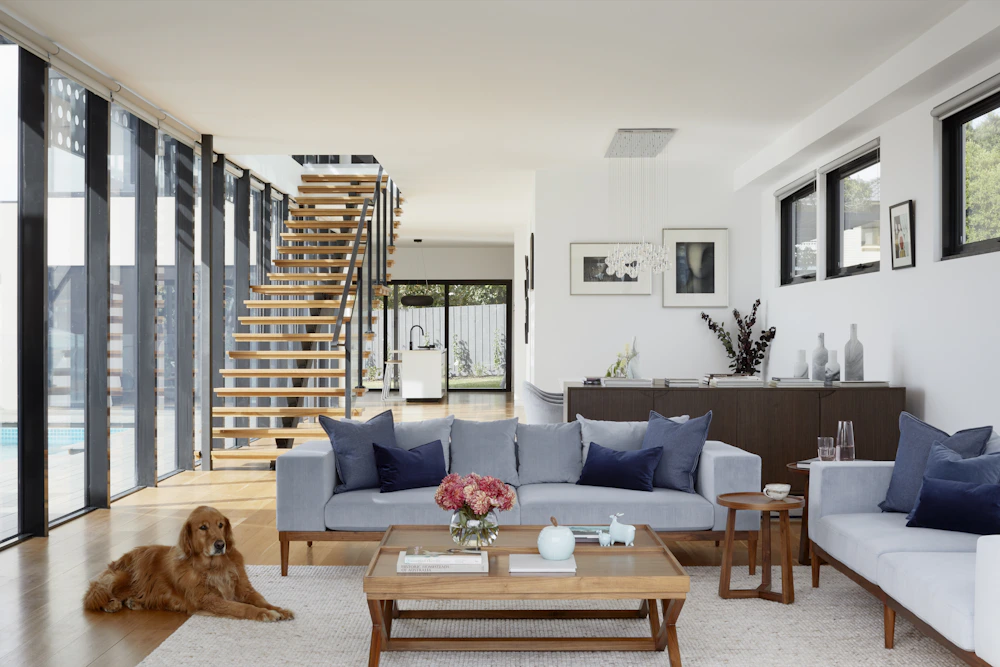
A glimpse of the styles and spaces that inspire our work. Replace these sample images with your completed projects.

Good spaces begin with good conversations. Our process keeps your goals, budget and timeline in focus.
We understand your requirements, lifestyle, preferences and project goals.
We develop concepts, layouts, materials and visual direction for your approval.
We coordinate the work and details to bring the approved design into reality.
We review the finished space with you and bring the project to a considered close.
Tell us a little about your project. We'll get in touch to understand your ideas and discuss the next steps.
Chat on WhatsApp ↗